
THE WILKIN
INTERIOR DESIGN & RENOVATION
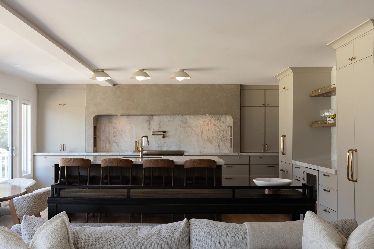
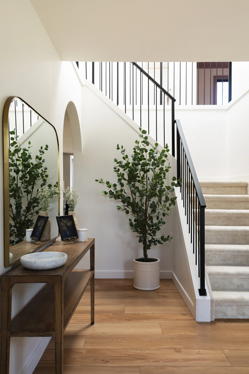
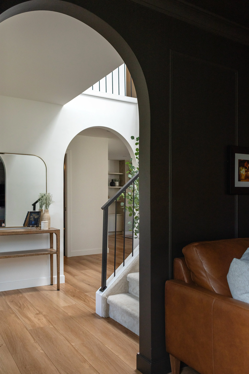
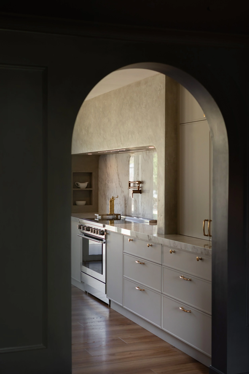
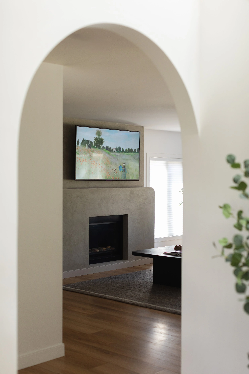
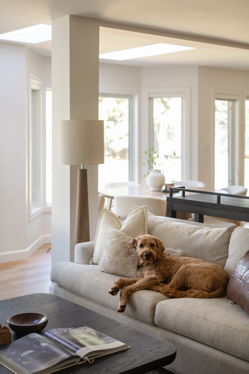
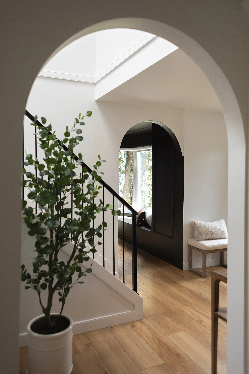
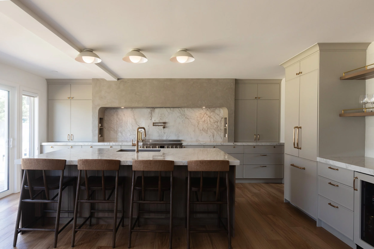
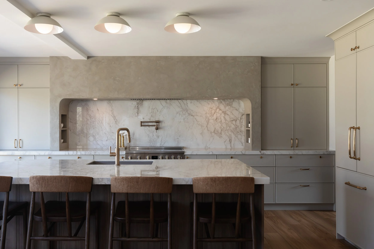
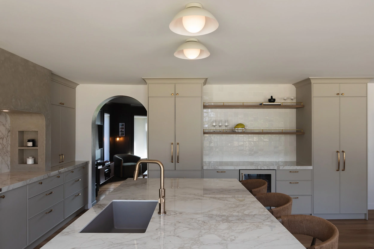
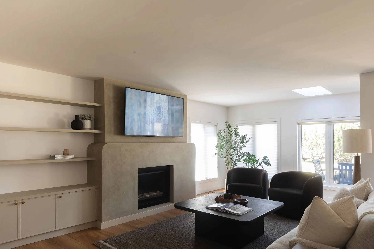
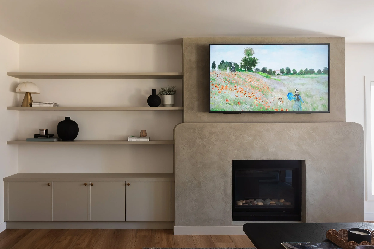
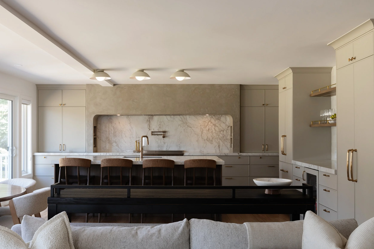
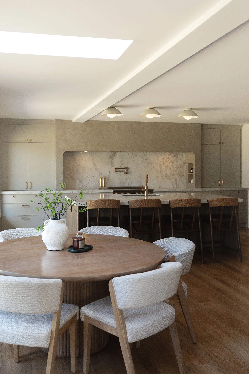
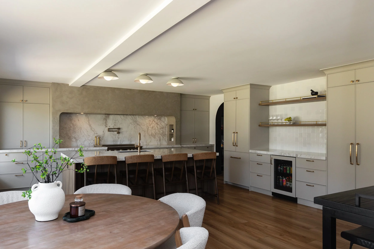
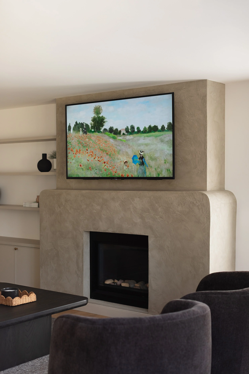
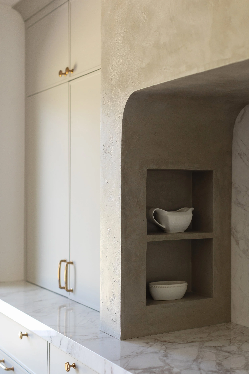
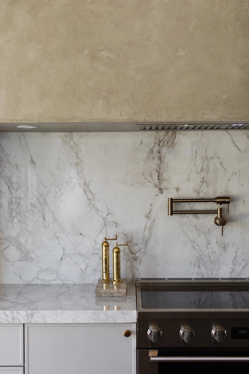
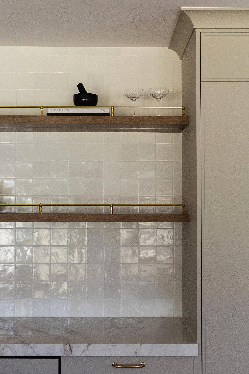
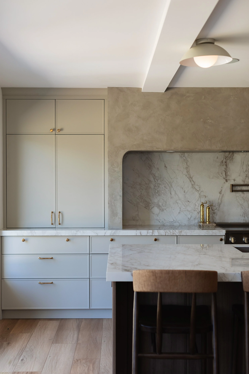
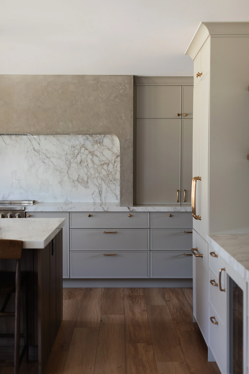
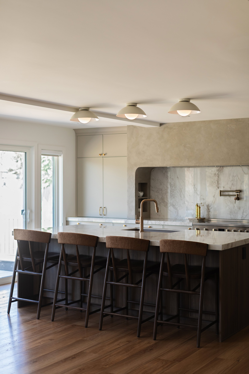
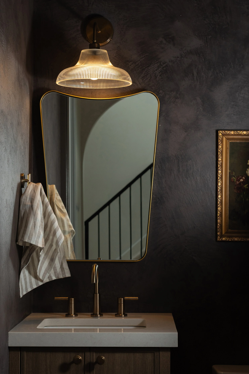
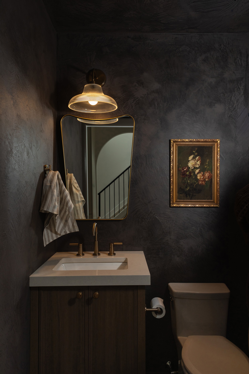
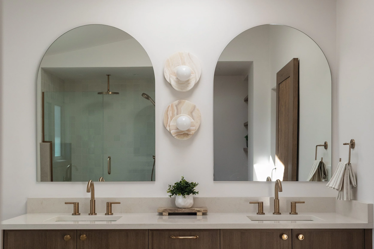
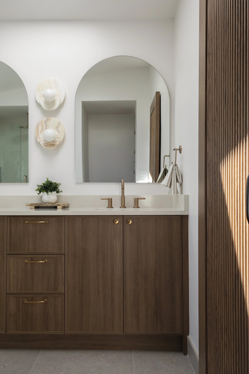
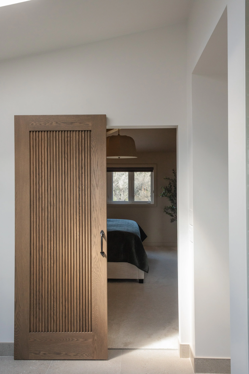
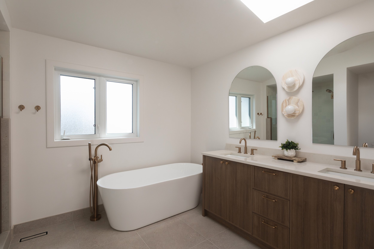
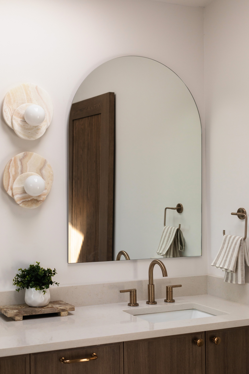
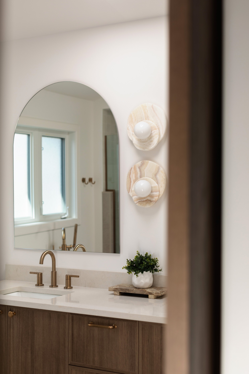
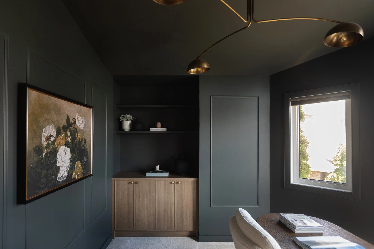
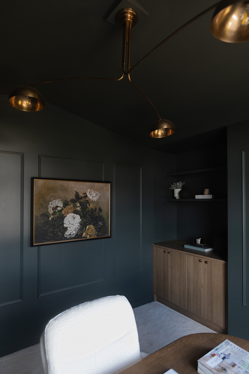
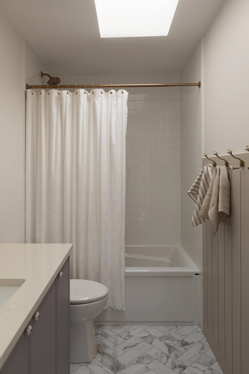
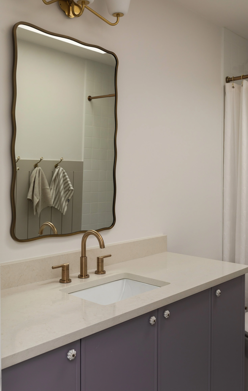
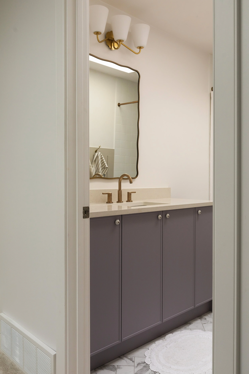
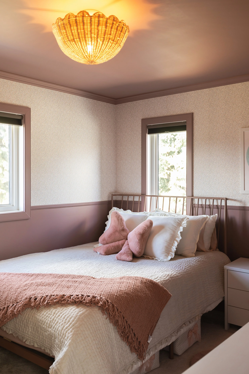
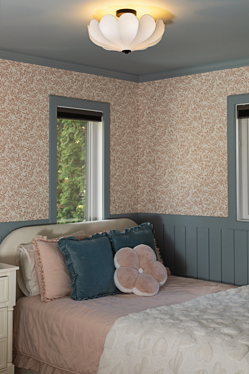
The Wilkin is a full-home renovation in Edmonton rooted in warmth, texture, and thoughtful function. This home renovation included a rear addition that expanded the main floor footprint, creating space for a custom kitchen, improved living areas, and a more functional layout for family life. Earthy materials, wood accents, and limewash finishes create a calm foundation, while select spaces embrace deeper tones and bolder expression. What was once a closed-off, narrow home now feels open, inviting, and designed around the way this family lives today. As both the interior desiner and renovation contractor, Outline Homes managed the project from concept through construction.
DESIGNER & CONTRACTOR: OUTLINE HOMES
PHOTOGRAPHER: SHARON LITCHFIELD
Planning a renovation of your own?
Book a discovery call and let’s talk through what’s possible for your home.