
INTERIOR DESIGN & RENOVATION
THE BULYEA
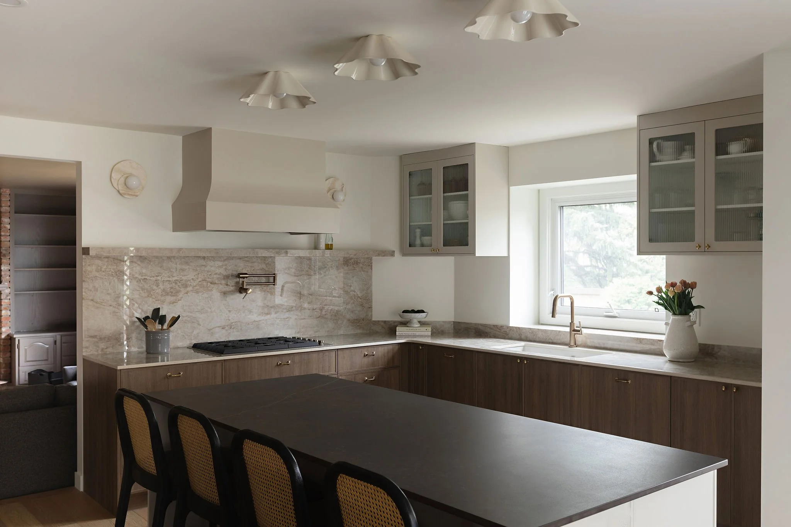
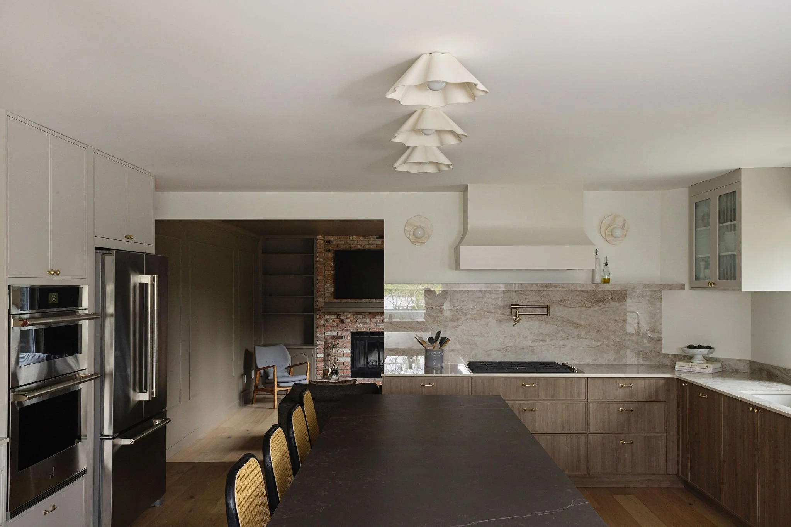
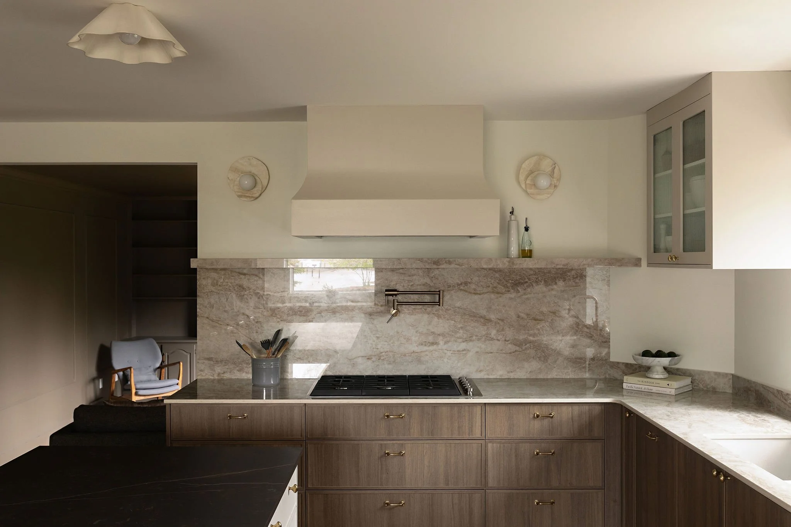
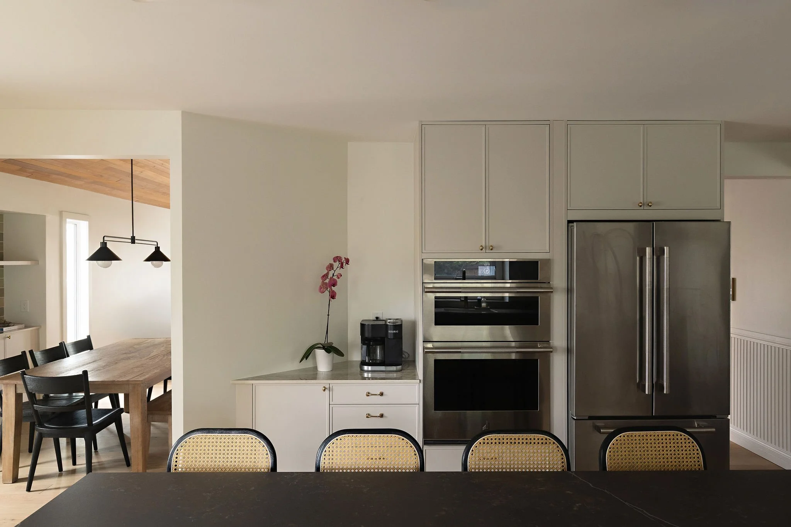
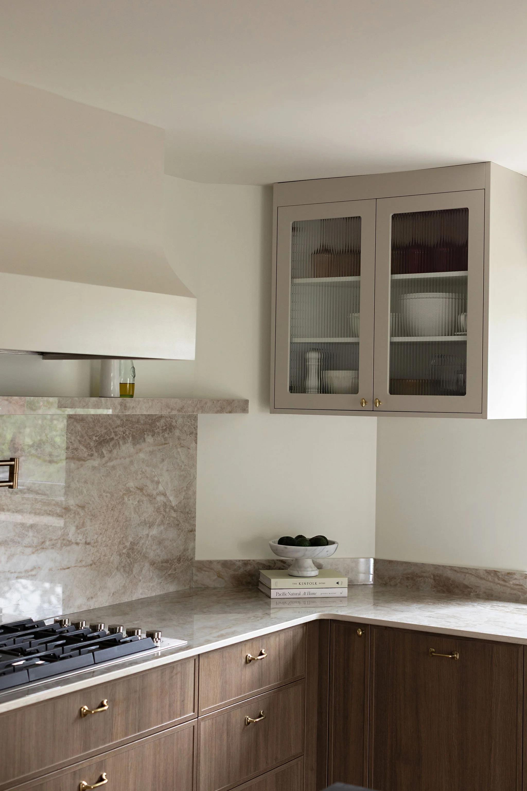
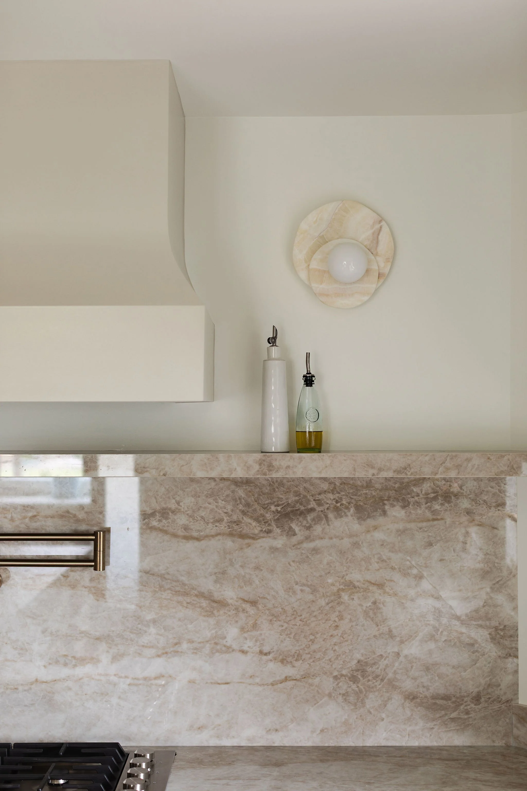
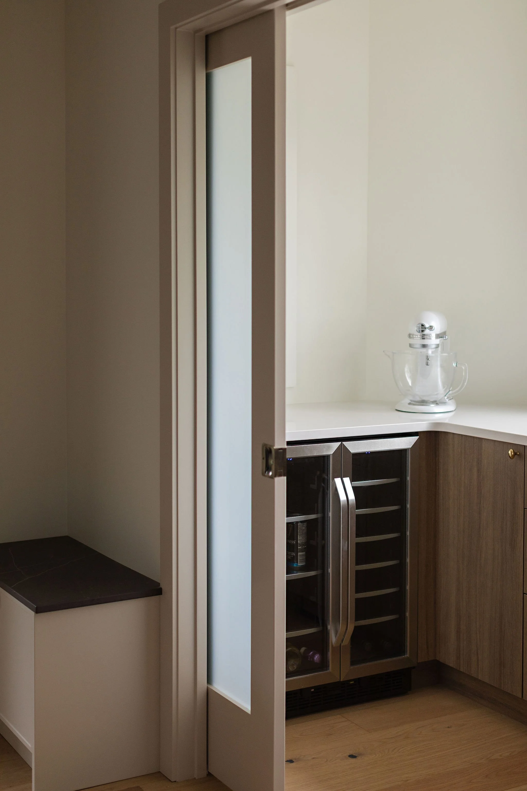
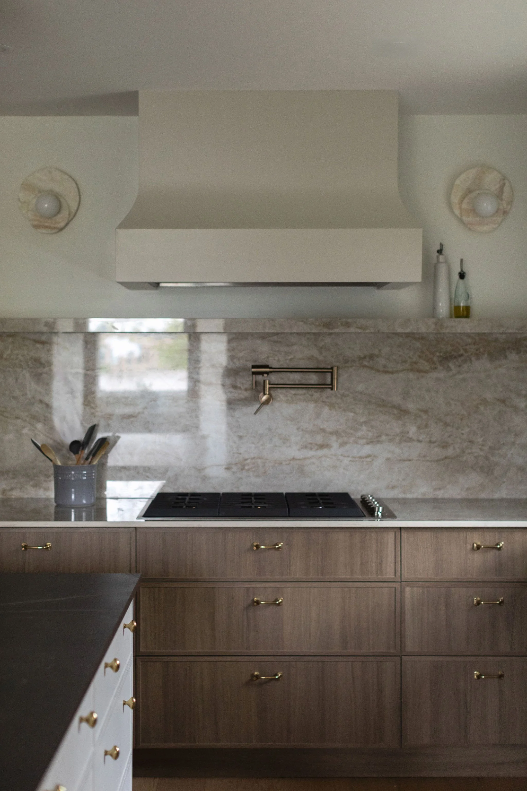
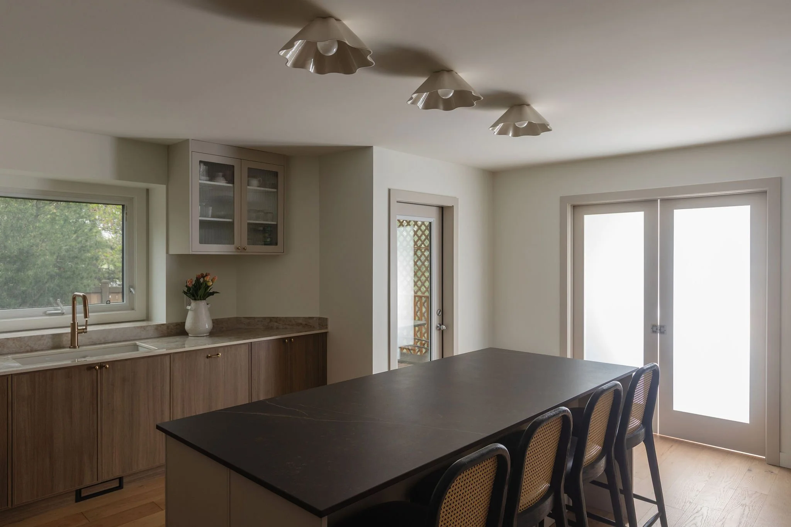
The Bulyea renovation breathes new life into a 1980’s Edmonton two-storey home. Anchored by its original vaulted wood-clad ceiling, the design focuses on improving flow and function in a previously awkward layout. Dark wood cabinetry balances against soft beige tones, while a mix of countertops adds contrast and dimension. The result is a space that feels both grounded and inviting, tailored for modern family living.
DESIGNER & CONTRACTOR: OUTLINE HOMES
PHOTOGRAPHER: SHARON LITCHFIELD





Planning a renovation of your own?
Book a discovery call and let’s talk through what’s possible for your home.